
Studio Stamp 01 / Architectural, Rendering & Permit Studio

Design Ideas, 3D Rendering & Permit Readiness.

At K & S Archiform, we craft high-end 3D architectural renderings using AI-assisted workflows, V-Ray, Twinmotion, and Lumion built directly from precise 3D models and permit-ready construction sets.
3D Render & BIM: Nationwide (All 50 States)
Permit Sets: Local Southern CA / LADBS
K & S Archiform Logo
"We design the spaces where your soul resides"
K & S Archiform Studio • Los Angeles

Advanced 3D Rendering Engine Pipeline

We convert 3D CAD/Revit base models into photorealistic marketing renderings and interactive Twinmotion animations boosted by cutting-edge AI enhancements.

LIVE INDUSTRY FEED[cite: 3]

Global Architecture News & Highlights

Stay informed with breaking updates, competition wins, and urban design discussions from world-leading architecture publications like ArchDaily and Dezeen.

ArchDaily • Jul 2026

MVRDV Wins Competition to Design Shift Embassy in Rotterdam

MVRDV has secured the international competition to design the new cultural destination in Rotterdam's Waterkant district, conceived as a hybrid of architecture and landscape titled Rotterdam ROCKS!

Read Full Article on ArchDaily →
ArchDaily • Jul 2026

OMA Completes 'The Martin' as Part of Amsterdam's Bijlmerbajes Prison Transformation

Designed by David Gianotten and Mariano Sagasta, The Martin residential building is now complete, marking another major milestone in OMA's master plan to turn a former prison into an energy-neutral neighborhood.

Read Full Article on ArchDaily →
Dezeen / ArchDaily • Jul 2026

Studio Libeskind Designs New High-Density Residential Towers in Seoul

In collaboration with HJ Design Partners and SAMOO Architects & Engineers, Studio Libeskind has designed a major Gangnam-gu redevelopment replacing older structures with six towers up to 49 storeys.

Explore Dezeen & ArchDaily Feeds →
STUDIO PERSPECTIVES & INDUSTRY INSIGHTS

Human Intuition & Artificial Intelligence

Architecture is fundamentally about human experience, safety, and physical space. AI doesn't replace the designer—it acts as an extraordinary multiplier of speed, visualization, and creative exploration.

01 / Rapid Iteration

Generative Concept Design

AI tools allow us to test dozens of massing options, façade treatments, and lighting moods in hours rather than days, unlocking design possibilities faster during early conceptual phases.

02 / The Symbiosis

AI Speed + Human Intent

While AI synthesizes visual concepts instantly, human spatial judgment ensures code compliance, structural logic, material realism, and emotional resonance with the surrounding community.

03 / Precision BIM Execution

From AI Prompt to Permitted Model

We bridge the gap between AI visual concepts and physical realities by grounding generated ideas into exact Revit BIM models, structural CAD sets, and city permit documentation.
02 / Studio Story & Core Values

About K & S Archiform

Bridging Architectural Precision & Digital Innovation

K & S Archiform is a Los Angeles-based architectural visualization, 3D rendering, and BIM drafting studio providing direct services nationwide and specialized permit support across California.

Our expertise spans detailed Revit BIM construction documentation, high-accuracy field surveys, luxury interior design selections, and advanced V-Ray / Twinmotion 3D rendering workflows.

Whether drafting permit sets for exempt residential projects or producing photorealistic AI-enhanced renderings for commercial developer presentations across the country, we translate conceptual vision into buildable, compliant digital reality.

STUDIO PRACTICE & LEADERSHIP

Kamran Moghbel

Revit BIM Specialist • Architectural Designer

With extensive experience in architectural design, zoning research, and multi-disciplinary team coordination, Kamran leads K & S Archiform with hands-on practice across commercial, residential, industrial, and civic environments.

Core Technical Stack:

Revit BIM AutoCAD Rhino 3D V-Ray Twinmotion Bluebeam Revu AI Generative Workflows
THE GUIDING PRINCIPLES

Our Studio Philosophy

PILLAR 01

Precision Before Aesthetics

A beautiful render is worthless if the underlying geometry is structurally impossible. We build every 3D model with rigorous spatial dimensions, Revit BIM accuracy, and code awareness from day one.

PILLAR 02

Symbiotic Technology

We harness AI, V-Ray ray-tracing, and real-time engines not to replace human design, but to accelerate iteration and grant clients total clarity before a single nail is driven on site.

PILLAR 03

Durability & Sustainability

Inspired by our work in commercial interior selection and civic surveys, we advocate for durable materials, energy-efficient spatial layouts, and sustainable construction practices that stand the test of time.

03 / Capabilities, Rendering & Approvals

Architectural Designing & Services

From accurate 3D model structures to photorealistic AI/V-Ray visualizations, interior selection, zoning studies, and permit-ready drawing sets, click any card below to request a direct proposal.

3D Renders, BIM & Drafting: Available Nationwide (50 States) Permit Sets & Zoning: California Local Jurisdictions
Photorealistic Visualization (Nationwide)

3D Architectural Rendering

We transform 3D CAD/BIM models into photorealistic interior and exterior renderings powered by V-Ray ray-tracing, real-time Twinmotion environments, and AI generative post-processing.

Model-to-Render Pipeline:

1. Base 3D Model Setup (Revit / SketchUp / AutoCAD)
2. Lighting & V-Ray / Twinmotion Texturing
3. AI-Enhanced Post-Processing
AI Rendering V-Ray Twinmotion Lumion
Residential & ADU

Exempt Residential & Custom Plans

Complete custom design and construction documentation for single-family homes, ADUs, garages, and non-structural remodeling under exempt residential codes.

Single-Family ADU Plans Remodels
Field Survey & Verification

As-Built CAD & BIM Drafting

Accurate field measurement surveys and conversion of physical property dimensions or paper blueprints into editable AutoCAD files and 3D Revit models.

As-Built Plans Field Measurements Revit / CAD
Interior Visualization

Interior Spatial & Material Design

Full interior layout planning, finish selection, lighting mood concepts, and material specification boards paired with realistic 3D interior renders.

Material Boards Spatial Layout 3D Interiors
Pre-Design Planning

Zoning Code & Site Feasibility Studies

Early-stage lot evaluation analyzing set-backs, height limits, Floor Area Ratio (FAR), and zoning constraints before investment in full design sets.

Zoning Analysis Site Potential Pre-Design
Approval Support (Local SoCal)

Permit Preparation & Plan Review

Pre-submission reviews and permit set preparation tailored to local jurisdiction rules. We review drawings to resolve code compliance issues before submitting to city plan check.

Plan Check Review LA Building Permits Correction Letters
Technical Production (Nationwide)

Architectural Drafting

Construction drawings prepared from field site surveys, preliminary concepts, or existing building plans.

Floor Plans Elevations Building Sections
Firm Subcontracting (Nationwide)

B2B BIM & Render Outsourcing

Dedicated white-label 3D modeling, Revit BIM production, and high-volume V-Ray/Twinmotion rendering support for licensed architectural firms and developers across all states.

Revit Outsourcing White-Label B2B Support
DELIVERABLES AT A GLANCE

Capabilities & Service Scope

Service Geographic Scope Primary Output Turnaround
3D Architectural Rendering Nationwide (50 States) High-Res JPG/PNG, 4K Video Walks 3 – 7 Business Days
As-Built CAD & BIM Drafting Regional / California Measured DWG / Revit Existing Condition Sets 3 – 5 Business Days
Interior Spatial Design & Materials Nationwide (50 States) 3D Interior Renders, Material Spec Sheets 5 – 10 Business Days
Zoning Code Feasibility California / Regional Summary Zoning & Site Envelope Reports 2 – 4 Business Days
B2B BIM Outsourcing Nationwide (50 States) Native Revit (`.rvt`), IFC, CAD Flexible / Project Retainer
Architectural Drafting Nationwide (50 States) PDF Sets, DWG Floor Plans & Elevations 3 – 7 Business Days
Exempt Residential & ADUs California / Regional Full Permit Construction Sets 1 – 3 Weeks
Permit & Plan Check Review Southern California / LADBS Redlines & City Correction Response Sets 3 – 5 Business Days
04 / Rendering & Visual Gallery

Design Ideas & 3D Walkthroughs

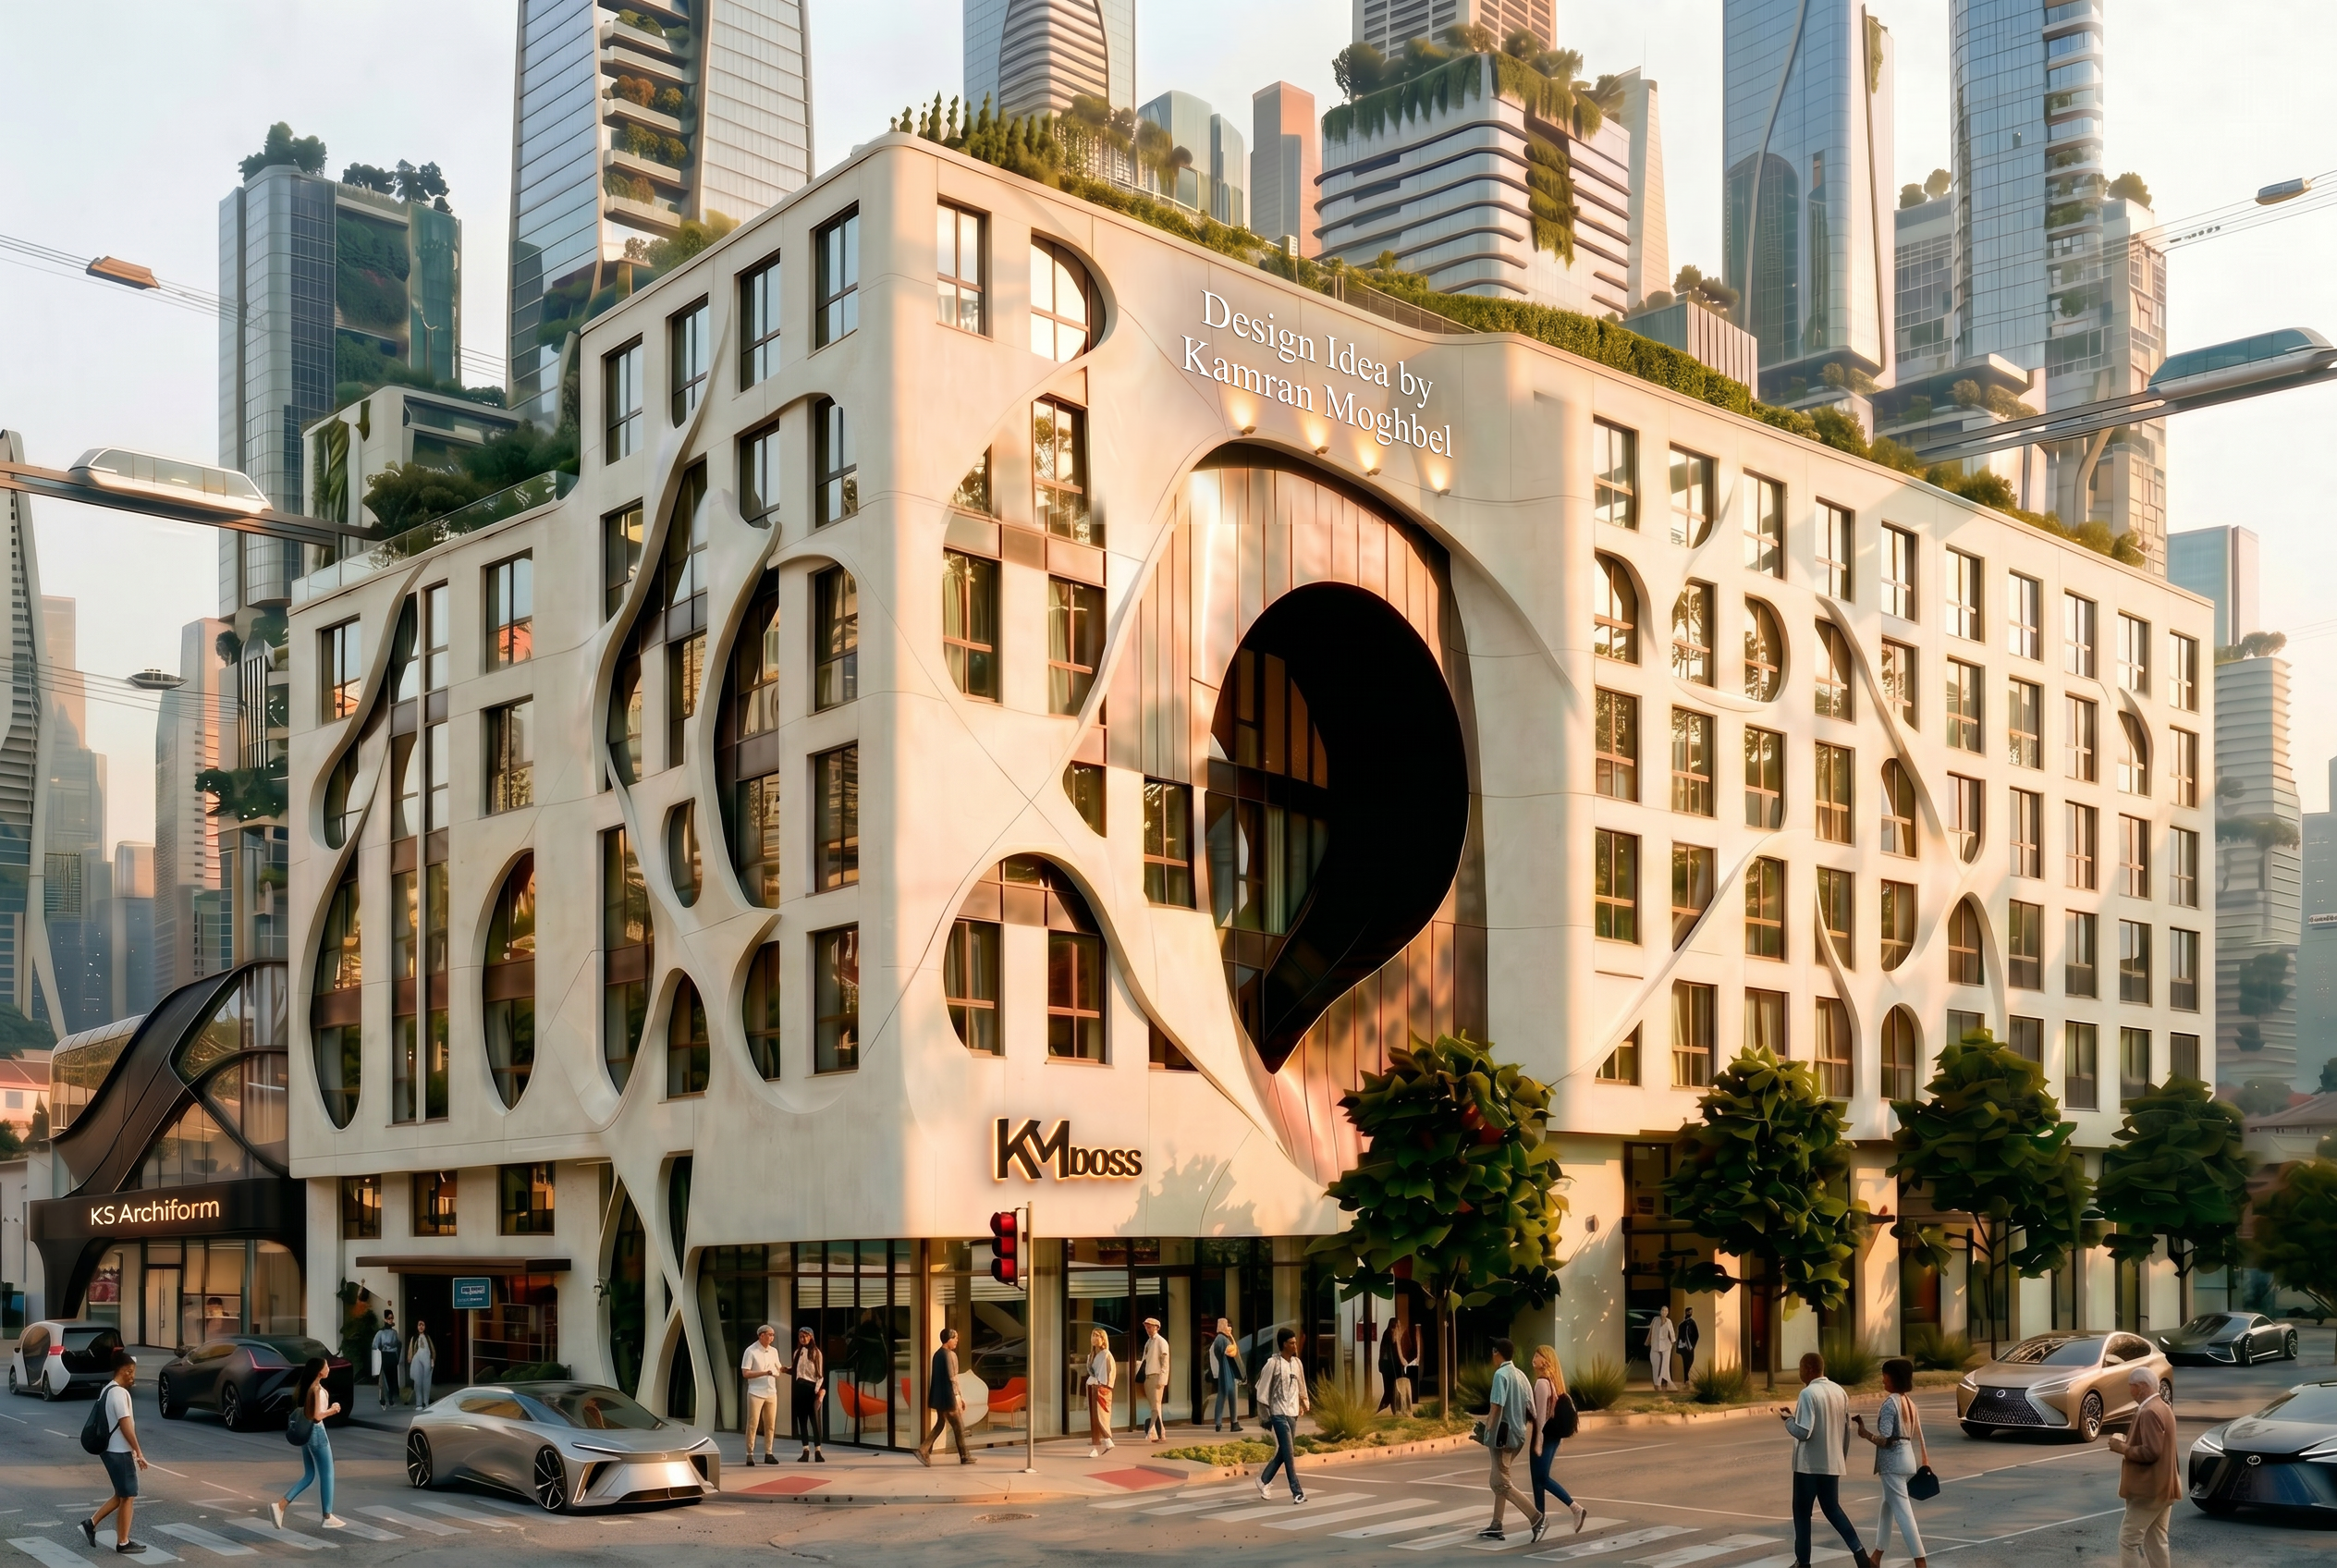
Future Design Morning Rendering
CONCEPT SHOWCASE

Future Design Concept

Click between Day View and Night View to see how ambient sunlight and custom facade lighting impact this modern parametric building concept.

At K & S Archiform, our rendering pipeline bridges conceptual design, client presentations, and permit documentation nationwide.

3D ANIMATION & VIDEO WALKTHROUGH

Future Design 3D Motion Walkthrough

Experience full spatial motion with high-definition rendering animations for developer presentations and design visualization.

05 / Engage & Submit

Discuss Your Project

Studio
K & S Archiform
Direct Phone
Email Address
Location & Service Reach
Headquarters: Los Angeles, CA
Nationwide Service Reach
Hours of Operation
Mon–Fri: 7 am – 5 pm (PST)
Connect With Us K & S Archiform Logo

Request a Proposal or Submit Project Files

Attach Drawings, Sketches, or Documents

PDF, Word (.doc/.docx), or Images • Max 5 files (10 MB total)

CLIENT KNOWLEDGE BASE

Frequently Asked Questions

FAQ 01 / CALL SCHEDULES

What days and hours are you available for client consultation calls?

Our studio operates Monday through Friday from 7:00 AM to 5:00 PM (PST). Direct phone inquiries, project briefs, and 3D review consultations are scheduled during these regular weekday business hours.

FAQ 02 / PROPOSAL TIMELINE

How long does it take to receive a quote after submitting files?

Once you submit your project brief and reference files (PDF drawings, CAD files, or sketches) through our form, our team conducts a scope review and delivers a written fee proposal within 3 to 7 business days.

FAQ 03 / RENDERING INPUTS

Do I need a complete 3D BIM model to start a rendering project?

Not at all. We can build a precise 3D digital model from 2D PDF plans, CAD floor plans, or preliminary hand sketches before applying V-Ray lighting, materials, and Twinmotion environmental styling.